
191 Leakes Road
Truganina, VIC 3029
$777,000 + GST
Private Treaty
- 1 bathroom
- 1 car space
Brand New Warehouses at Mode Business Park East
Brand new warehouses at Mode Business Park East, Truganina
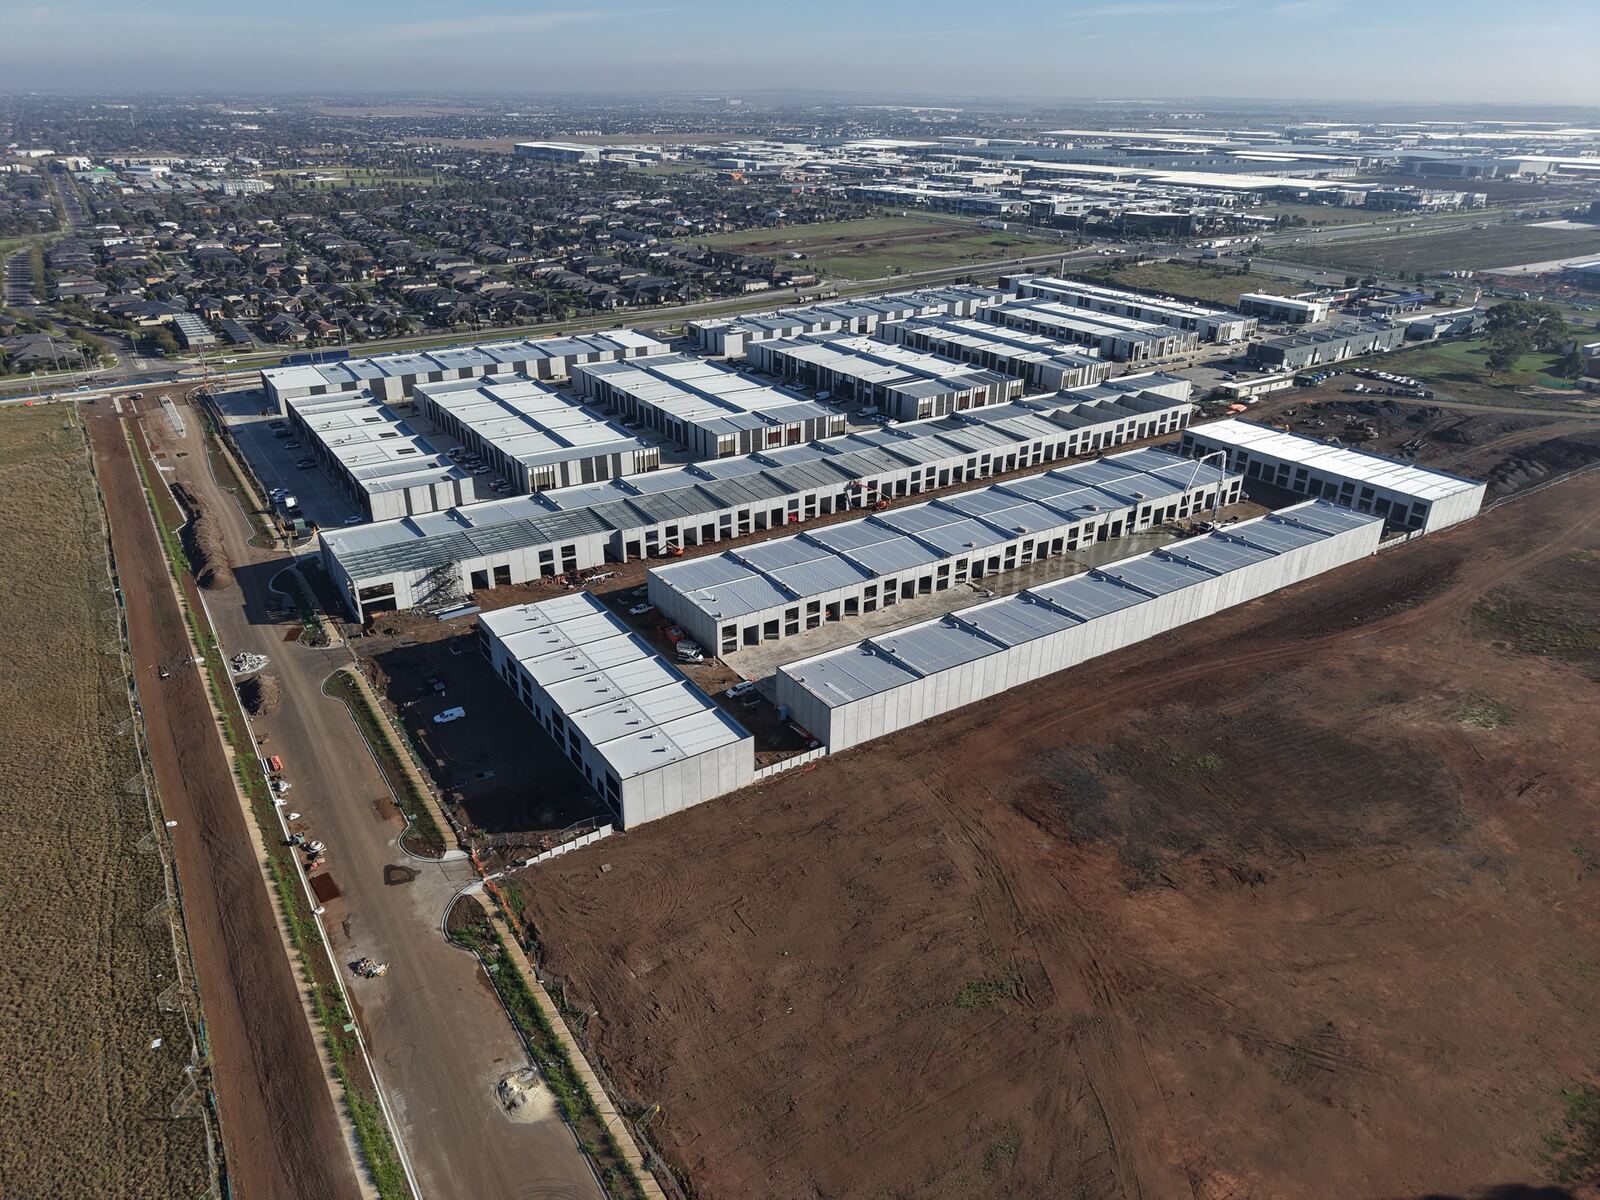
Mode Business Park East is a brand new estate of 85 architect-designed warehouses on Leakes Road, Truganina. It follows Mode Business Park West at 211 Leakes Road, which sold out.
Each warehouse pairs a clear-span floor with an enclosed first-floor office. It suits owner-occupiers who want to stop renting and investors chasing demand in one of Melbourne's busiest logistics hubs.
Inside every warehouse
- 6.4 m spring height with a roller-door loading bay
- Concrete slab floor to the warehouse and lobby
- Enclosed first-floor office with carpet tiles, a suspended ceiling and reverse-cycle heating and cooling
- Kitchenette with dark tiled splashback and a WC with shower
- Natural anodised window and door frames
- Allocated car spaces
Warehouse sizes
- Warehouses 47–60, 69–71 and 73–75: 196 m² (145 m² ground plus 51 m² office)
- Warehouses 39–44: 212 m² (161 m² ground plus 51 m² office)
- Warehouses 16 and 18–28: 237 m² (186 m² ground plus 51 m² office)
- Larger warehouses up to 652 m²
Suited to
Ancillary warehousing, storage, e-commerce, office space, trades, man caves and creative industries. Other uses under the Wyndham Planning Scheme need council approval.
Location
About 18 km from the Melbourne CBD and 18 km from Melbourne Airport. The Western Freeway is 2 km away, Tarneit Station 5 km and Truganina Central 8 km. The estate sits beside one of Australia's largest logistics and industrial precincts, which drives steady employment and tenant demand.
Outgoings
Estimated owners corporation levies range from $2,381.68 to $7,922.70 a year depending on the warehouse, based on the proposed budget in the contract.
Price is plus GST. Areas are approximate and taken from the marketing floorplans. Images include completed warehouses in the estate and drone footage taken during construction. Finishes and layouts are indicative and subject to the Contract of Sale. Owners corporation figures are estimates. Purchasers should make their own enquiries.
Commercial details
- Zoning
- Industrial 3
- Outgoings
- Est. owners corporation levies $2,381.68–$7,922.70 p.a. depending on warehouse (proposed budget)
- GST
- Price plus GST
- Possession
- Vacant possession on settlement
Features
- 6.4 m spring height
- Roller-door loading bay
- Enclosed first-floor office (51 m²)
- Reverse-cycle heating and cooling to office
- Kitchenette and WC with shower
- Allocated car spaces
- Warehouse sizes 196–652 m²
- 85 warehouses in the estate
- 18 km to Melbourne CBD