
6 Thimble Way
Fraser Rise, VIC 3336
$700,000
Private Treaty
- 4 bedrooms
- 2 bathrooms
- 2 car spaces
- 204 sqm land
Brand New, Move-In Ready 4 Bedroom Home in Fraser Rise
Brand new, finished and title registered
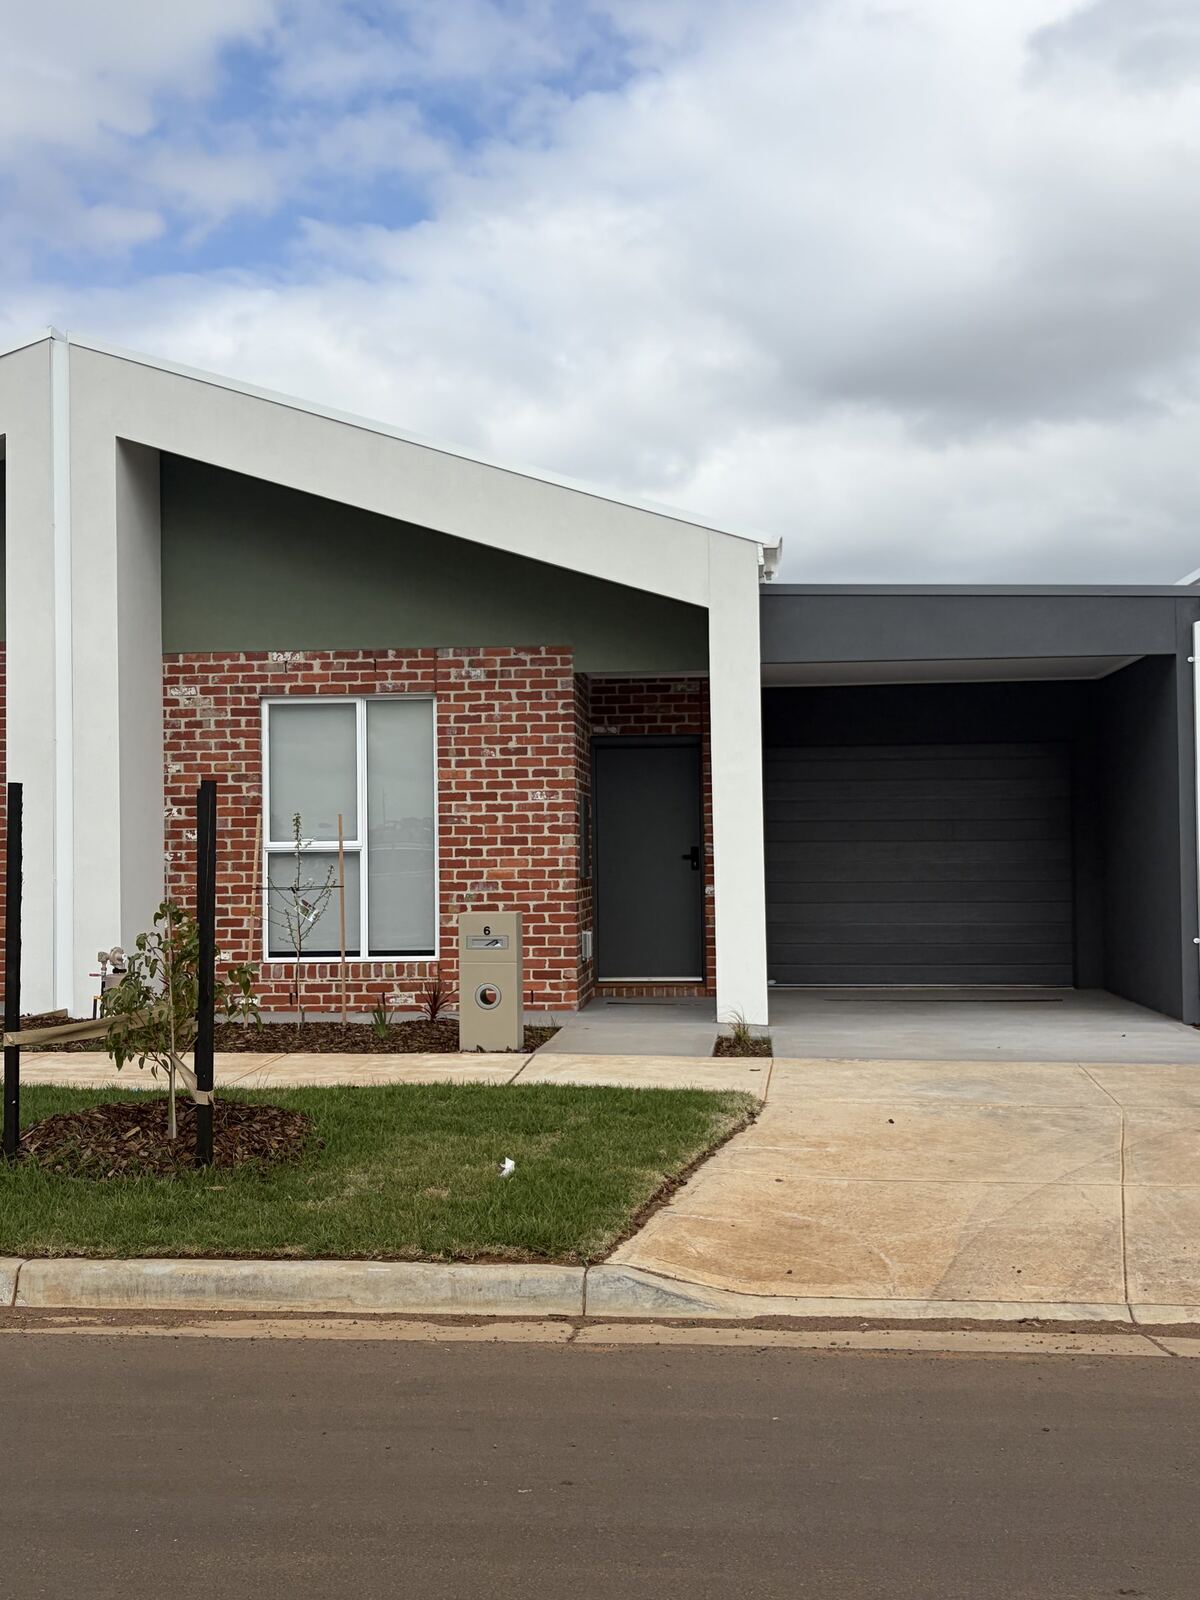
There is no build to wait on and no land-and-house contracts to manage. 6 Thimble Way is a brand new single-level house for sale in Fraser Rise, ready for its first owner. It suits a family looking to move straight in or an investor wanting a new rental property with low maintenance.
This is the Samara design by Pembrook Homes, completed in 2026 in one of Fraser Rise's newest streets. It offers four bedrooms, two bathrooms and open-plan living across 139.2m² of internal space on a 204m² block. A skylight brings natural light into the bedroom wing, and the living area opens straight onto a private rear courtyard.
The layout
- Main bedroom at the front with built-in robe and private ensuite
- Three more bedrooms, each with a built-in robe
- Main bathroom with freestanding bath, separate shower and stone-top vanity
- Open-plan kitchen, living and dining across the back of the home (4.6 x 6.6m living)
- Sliding door from the living room to a private courtyard with synthetic turf
- Separate laundry, linen cupboard, remote garage and carport
Kitchen
- 20mm reconstituted stone benchtops and island bench
- Soft-close cabinetry in gloss white and natural oak-look laminate
- 60cm stainless steel gas cooktop, electric multifunction oven and rangehood
- Stainless steel dishwasher and matte black tapware
Inclusions
- Rinnai split-system heating and cooling in the living area and main bedroom
- SPC timber-look flooring with Godfrey Hirst carpet in the bedrooms
- Blockout roller blinds throughout
- Matte black fixtures, pill-shaped mirrors and semi-frameless shower screens
- 26L instantaneous gas hot water
- Recycled red brick and rendered facade under a Klip-Lok roof
- Coloured concrete driveway, 1.8m timber fencing, 2,000L water tank and fold-down clothesline
For investors
Melbourne Leasing has appraised the home at $530 to $585 per week. At $700,000 that is a gross rental yield of about 3.9% to 4.3%. Fraser Rise is a family suburb where 87.4% of homes are family occupied, and the 2025 median house price was $695,000.
Location
Fraser Rise sits in Melbourne's growing west between Caroline Springs, Plumpton and Taylors Hill, within the City of Melton.
- About 5km to Watergardens Shopping Centre and Watergardens train station
- About 4km to Caroline Springs and CS Square
- About 25km to the Melbourne CBD and 11km to Melbourne Airport
- Nearby schools include Thornhill Park Primary, Deanside Primary, Springside West Secondary and Bacchus Marsh Grammar
- Close to Thornhill Park Wetlands, Woodlea Town Centre and the proposed Melton Hospital
Room sizes
- Bedroom 1 (with ensuite): 3.2 x 2.7m
- Bedroom 2: 3.2 x 3.0m
- Bedroom 3: 2.7 x 3.1m
- Bedroom 4: 2.9 x 3.3m
- Living: 4.6 x 6.6m
- Garage: 3.5 x 6.8m
For sale by private treaty at $700,000
The Contract of Sale and Section 32 Vendor's Statement are available on request. To arrange an inspection or request the documents, contact Matthew Eskander on 0421 320 654 or matthew@dvelop.au.
Lot 120 on PS920333R. Areas and room sizes are approximate and taken from the builder's plans. Some photos were taken before final fit-off. The rental appraisal is an opinion from Melbourne Leasing and not a guarantee of return. Suburb figures are from the 2025 Fraser Rise suburb profile. Purchasers should make their own enquiries and obtain independent advice.
Features
- Brand new and ready to move in
- Title registered
- 4 bedrooms with built-in robes
- Ensuite to the main bedroom
- Freestanding bath in the main bathroom
- 20mm stone benchtops and island bench
- Gas cooktop, electric oven and dishwasher
- Rinnai split systems in living and main bedroom
- Skylight
- Remote garage plus carport
- Low-maintenance courtyard with synthetic turf
- Rental appraisal $530 to $585 per week